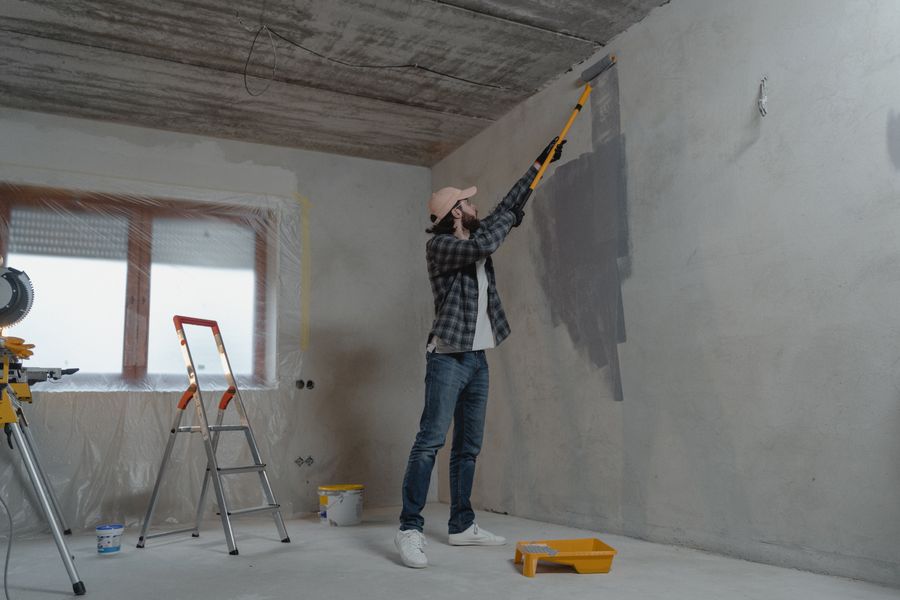
Multi unit wet areas
Apartment and townhouse bathrooms, ensuites and laundries delivered as a staged program with consistent specification and per unit documentation across the whole building.
From apartment amenities and balconies to podium decks, planter boxes and plant rooms, HydroForce delivers documented waterproofing programs across Brisbane and the Gold Coast with staged scheduling, site inductions and consolidated reporting.
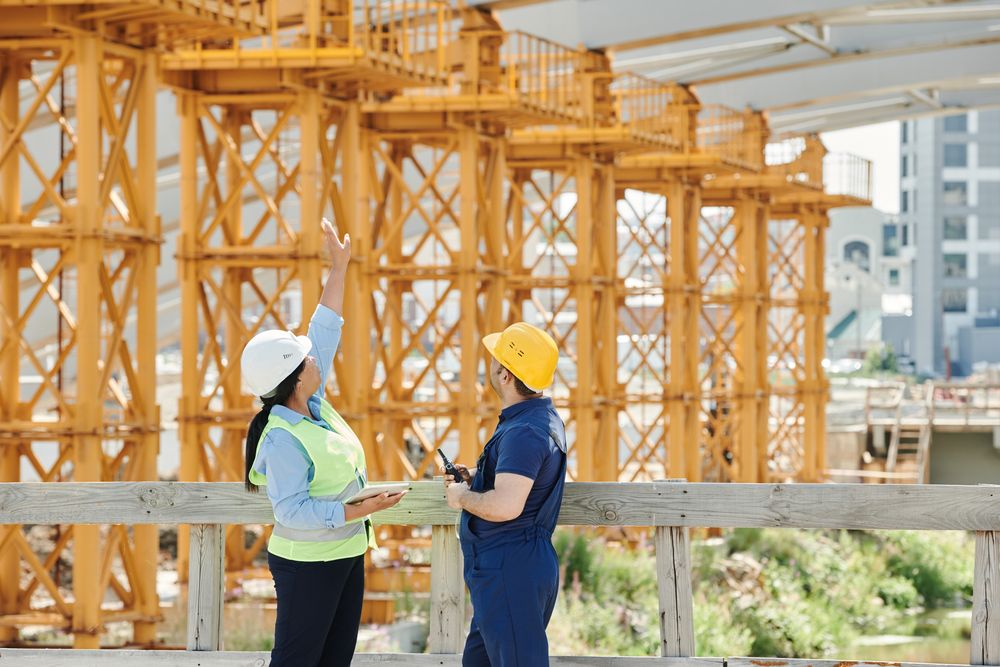
On a single residential bathroom, waterproofing is a discrete task with a start and a finish. On a commercial or multi residential project it is a program that has to interlock with concrete pours, hydraulic rough in, screeding, tiling and handover inspections across dozens of areas at once. The technical work is only half the job. The other half is sequencing, documentation and turning up when the program says you will, because a waterproofing crew that misses a window pushes every trade behind it.
The technical scope is also broader than domestic work. Internal wet areas follow AS 3740, but external above ground surfaces follow AS 4654, which governs balconies, terraces, podium decks and planter boxes. Those two standards have different requirements for falls, upstands, terminations and drainage. External areas add ultraviolet exposure, wind driven rain, thermal cycling across a much wider temperature range, and in coastal work, salt laden air that attacks fixings and flashings. A membrane specified for an internal shower will not survive on a west facing balcony in Southport.
Then there is the detailing that only appears at scale. Balcony door thresholds and their relationship to finished floor level. Set downs that are too shallow to accommodate the build up. Planter boxes that need a drainage layer and root resistance as well as a membrane. Expansion joints running through a podium deck. Penetrations for services, balustrade posts and lighting. Each is an interface where two trades meet, and each is a place where responsibility gets blurred unless somebody documents it clearly.
HydroForce works to a documented method across every area on a site, with the same specification applied consistently whether it is unit 3 or unit 83. Progress is reported by area, photographs are captured at each stage, and certification is issued as areas complete rather than in one batch at the end, so your certifier and your client are never waiting on paperwork.
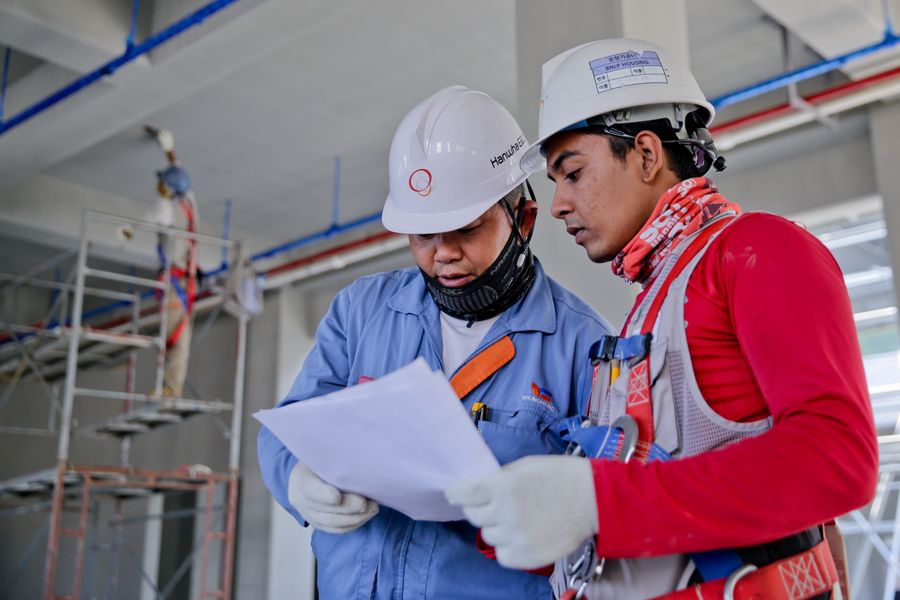
We work across new construction, fitout and remedial programs for builders, developers, strata managers and facility teams.
Apartment and townhouse bathrooms, ensuites and laundries delivered as a staged program with consistent specification and per unit documentation across the whole building.
External above ground membrane systems to AS 4654 with correct falls, upstand heights, threshold detailing and termination at drainage outlets.
Trafficable deck systems including drainage layers, protection boards, expansion joint treatment and coordination with landscape and paving contractors.
Root resistant membrane systems with drainage cells and correctly detailed overflow provisions, sealed before soil or water is introduced.
Bunded plant rooms, pump rooms, switch rooms and lift pits where containment and durability matter more than finish.
Retail, hospitality and office amenities, commercial kitchens, cool rooms and back of house wet areas built to program deadlines.
The failures we are called to remediate follow the same patterns across almost every building.
Water tracking through a balcony slab and appearing on the ceiling of the apartment below is the single most common defect claim in South East Queensland strata buildings.
Where the balcony set down is too shallow, the membrane cannot be dressed high enough at the door threshold and water enters over the top of the termination during driven rain.
Terraces and podium decks built without adequate fall hold water permanently, which puts continuous hydrostatic load on the membrane and accelerates failure at every joint.
Planter boxes waterproofed without a drainage layer or root resistant membrane fail early, then release water into the structure around them for years before anyone traces the source.
Balustrade posts, conduit, lighting and drainage penetrations installed after the membrane went down, then sealed with silicone rather than being properly collared.
Structural movement joints that are membraned straight over instead of being detailed with a joint band tear at the first significant thermal cycle.
We review drawings, hydraulic set out and set down details, identify interface risks before they become variations, and confirm the membrane specification for each area type against AS 3740 and AS 4654.
We build our sequence into your construction program by area and by level, including inductions, access requirements, hold points and the cure windows other trades need to plan around.
Crews work through areas to a documented method with consistent detailing. Each area is photographed at preparation, detailing and coating stages so evidence exists per unit rather than per building.
Wet areas are flood tested and external areas are tested to the appropriate method. Results are recorded against the area register and any rectification is closed out before the next trade is released.
Certification, product data, batch records and photographic evidence are issued progressively by area, then consolidated into a single handover pack for the certifier, the client or the body corporate.
Commercial pricing is built from measured quantities and program requirements rather than a rate per room.
| Factor | Why it matters |
|---|---|
| Area type and applicable standard | Internal wet areas under AS 3740 and external areas under AS 4654 carry different systems, different build ups and different rates. Most projects contain both. |
| Membrane system specified | Liquid applied, sheet and hybrid systems all price differently, and the choice is driven by exposure, trafficability, warranty requirement and the architect's specification. |
| Detailing density | Two balconies with identical floor areas can differ substantially in price if one has a linear drain, three penetrations and a movement joint and the other has none. |
| Access and height | Scaffold, swing stage, EWP requirements, crane windows and restricted delivery access all carry real cost that we identify at tender rather than claim later. |
| Program and staging | Work that can proceed level by level in a continuous run is more efficient than a program requiring repeated remobilisation to isolated areas. |
| Remedial versus new | Remedial work includes investigation, removal of failed systems, substrate repair, drying and disposal, and often has to be staged around occupied units. |
Waterproofing is consistently one of the most common defect categories in Queensland multi residential buildings, and it is one of the most expensive to rectify because access is destroyed by the finishes above it. The cost difference between doing it correctly at construction stage and rectifying it after handover is not marginal. It is often an order of magnitude, and it usually arrives with an occupied building, a body corporate committee and a legal process attached.
The defence against that is evidence. A membrane installed to AS 3740 or AS 4654, applied within the manufacturer's system, tested at the correct hold points and documented per area gives a builder something concrete to hand a certifier, a client or an insurer. HydroForce issues that documentation as work completes, structured by area so it maps to your own registers rather than arriving as an undifferentiated folder at practical completion.
Certified wet area systems, flood tested and documented across South East Queensland.
View serviceCertified wet area systems, flood tested and documented across South East Queensland.
View serviceCertified wet area systems, flood tested and documented across South East Queensland.
View serviceRegularly. Remedial work in occupied buildings needs a different approach to new construction, including resident notification, staged access, noise and dust control, and temporary weather protection so units stay habitable during the works. We plan those constraints into the program rather than treating them as obstacles, and we report progress in a format a body corporate committee can actually read.
Yes. Multi unit programs are our normal operating mode. We resource by level and by area type so wet areas and external decks can progress in parallel where the program allows, and we hold consistent specification across the whole building so a certifier sees the same system in unit 3 and unit 83.
AS 3740 covers waterproofing of domestic wet areas, so internal spaces such as bathrooms, showers and laundries. AS 4654 covers external above ground waterproofing, so balconies, terraces, podium decks and planter boxes. The external standard has additional requirements for falls, upstand heights, terminations and exposure resistance because the membrane has to survive weather, ultraviolet exposure and much wider thermal cycling.
Yes, and we structure it so it is useful during that period rather than just at handover. You receive per area certification, photographic evidence at each stage, test records, product data and system warranty documentation. If a claim is raised during the defect liability period, the evidence needed to assess it already exists.
We prefer it. Reviewing set down depths, threshold details, drainage set out and penetration locations before concrete is poured prevents the most expensive category of waterproofing problem, which is a detail that cannot be built correctly because the structure did not leave room for it. Early involvement costs nothing and routinely saves variations later.
From a single commercial amenities fitout through to multi tower residential programs. What matters more than size is whether the program is realistic and the details are resolvable. If we look at a scope and think the set downs will not work, we will say so at tender rather than discover it at coating stage.
Send your project details through and a HydroForce supervisor will call you back the same business day to arrange a site inspection.